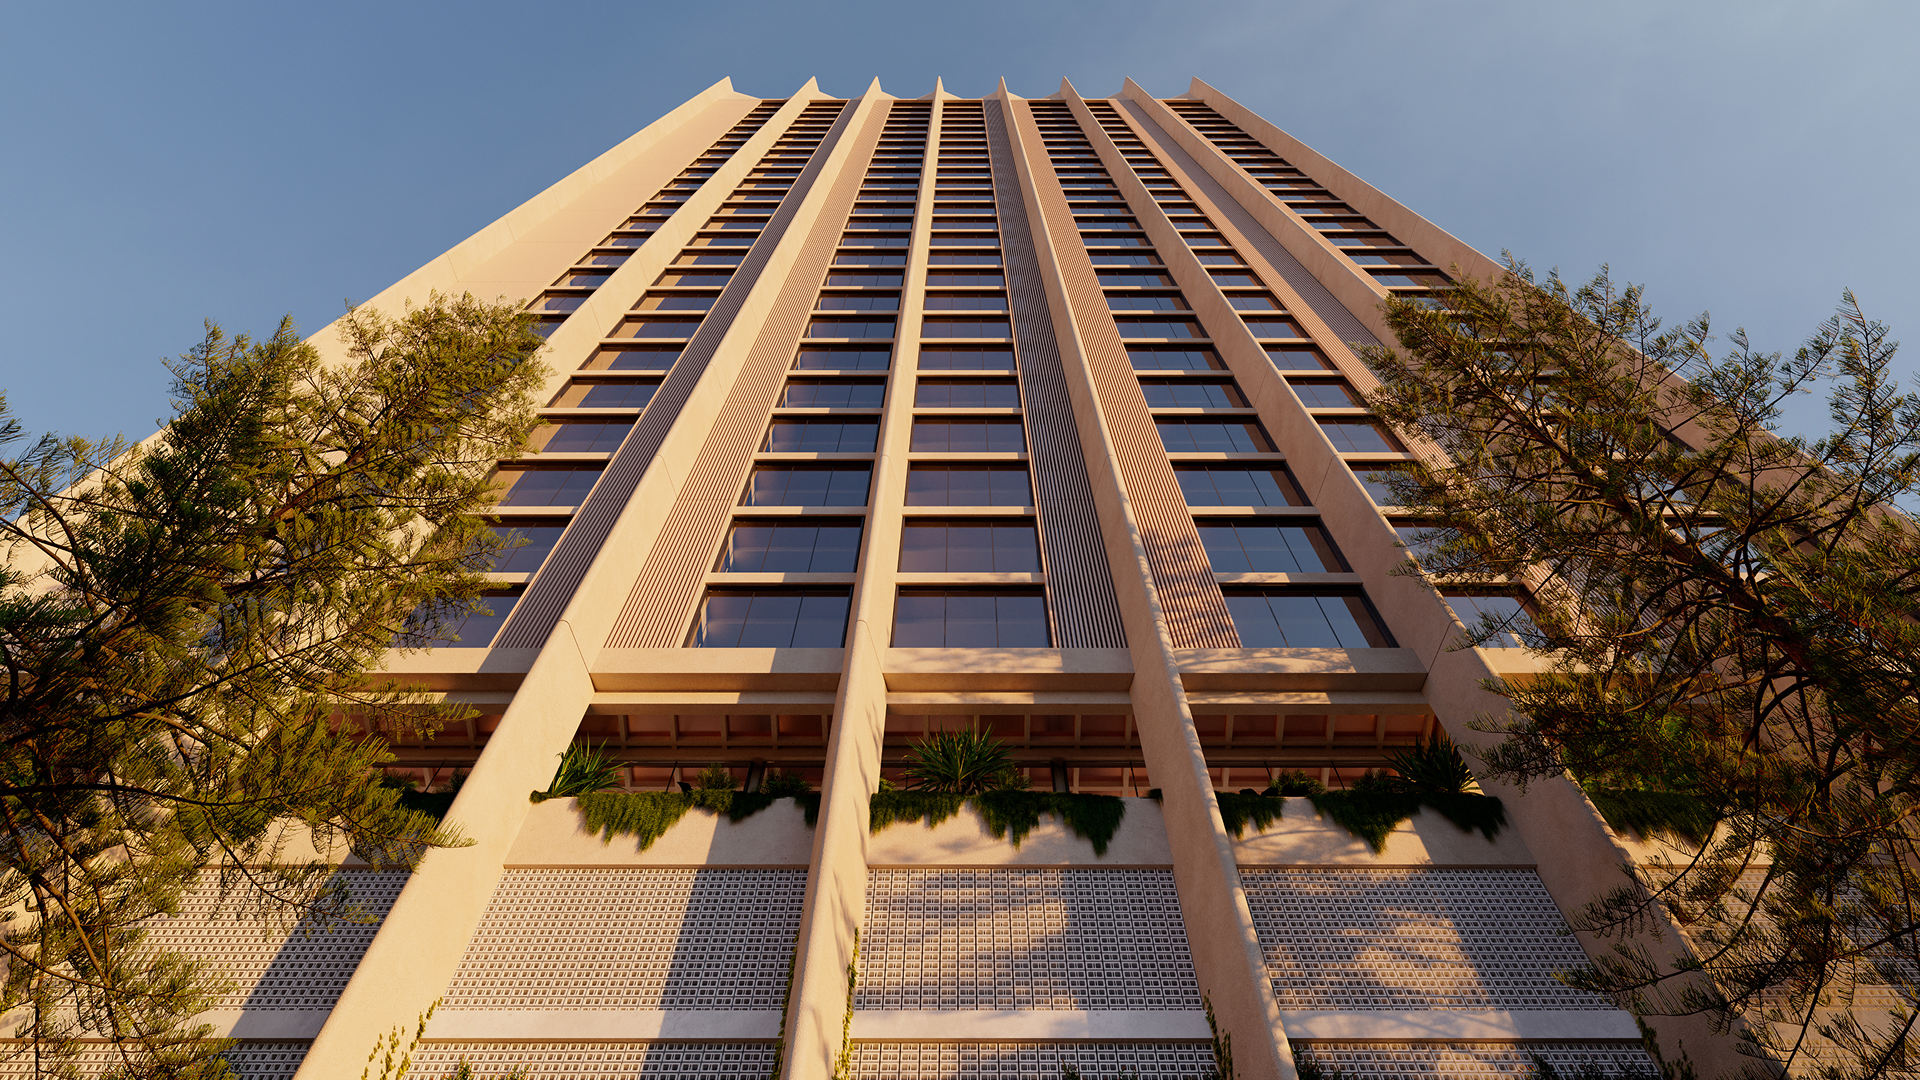
At Chevron Island, Nera by Bastion Group brings the generosity of a private home to high-rise living through an elevated collection shaped by outlook, materiality and considered detail.
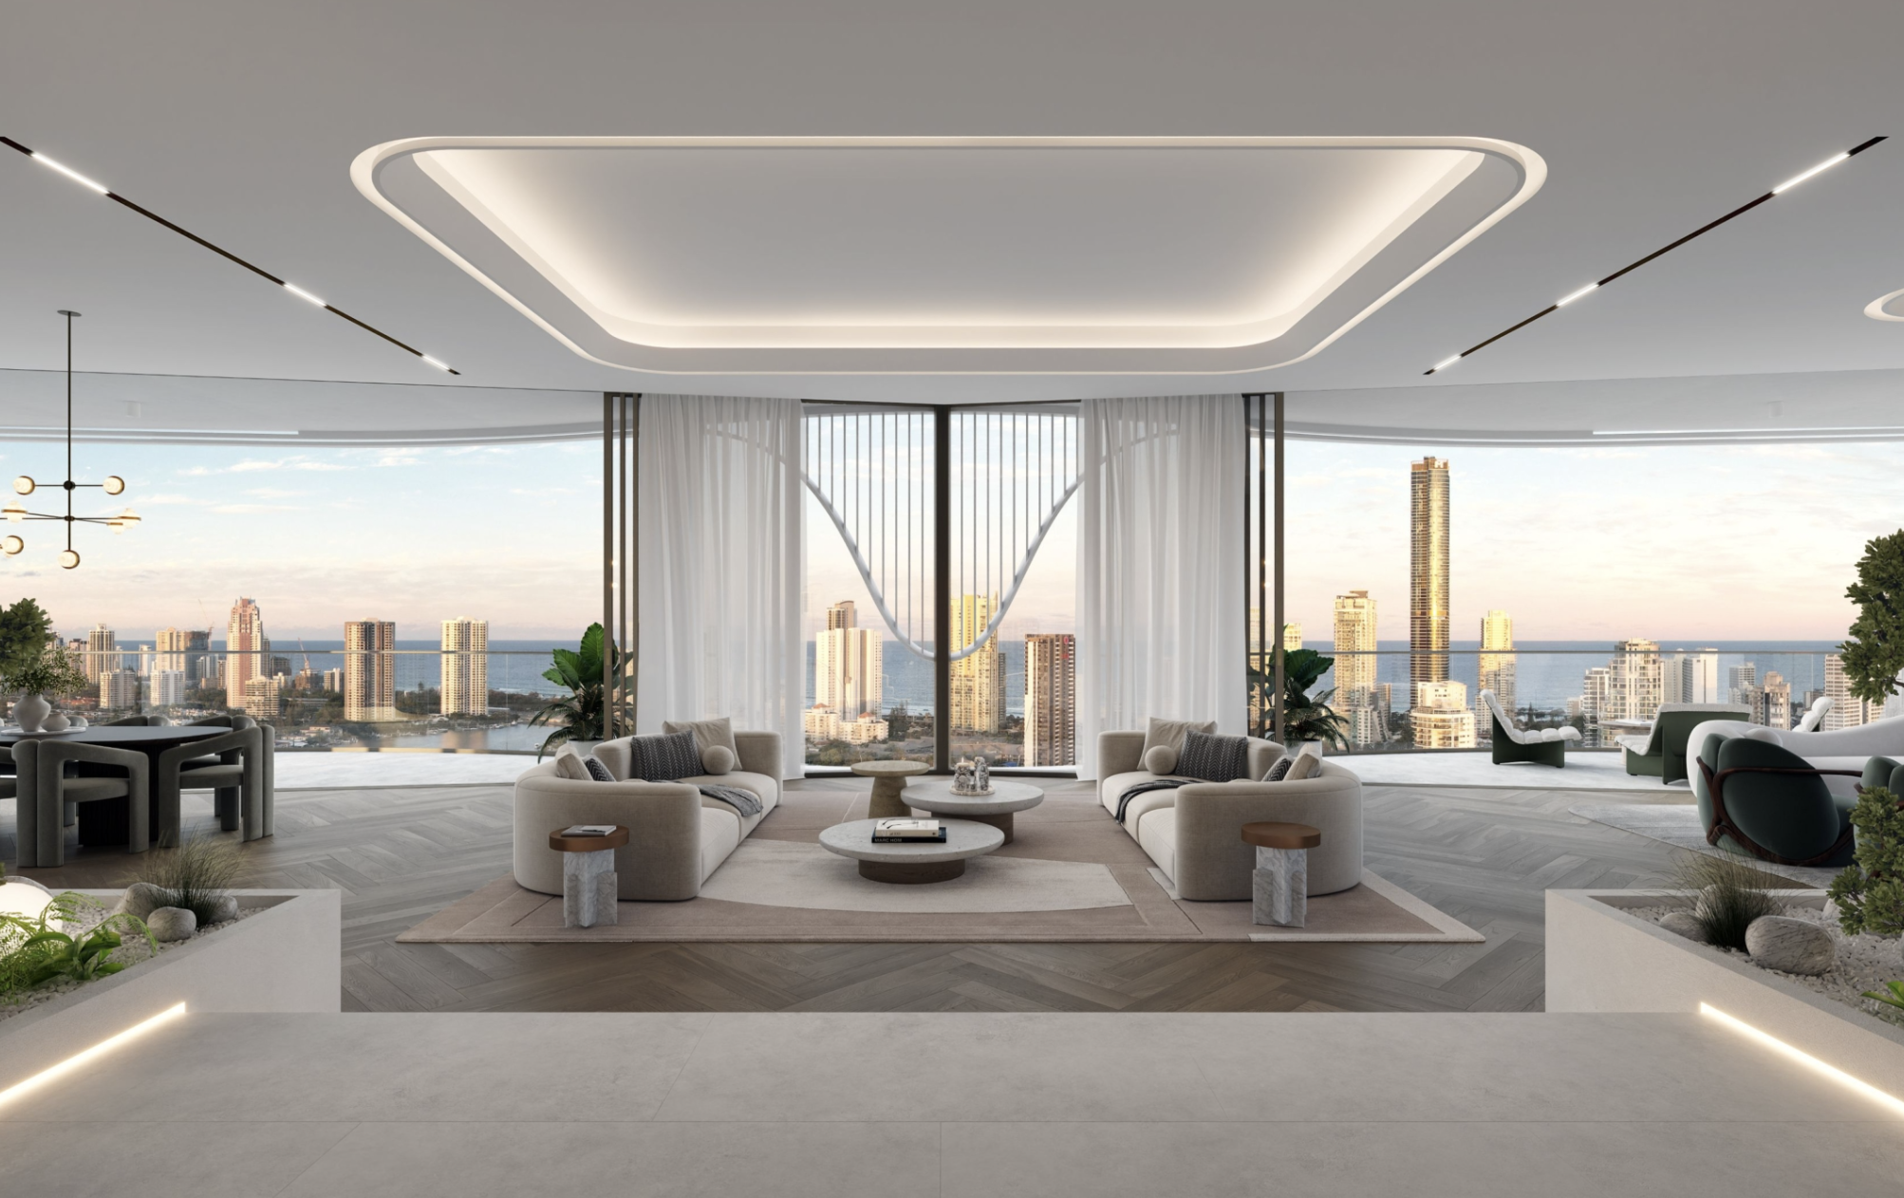
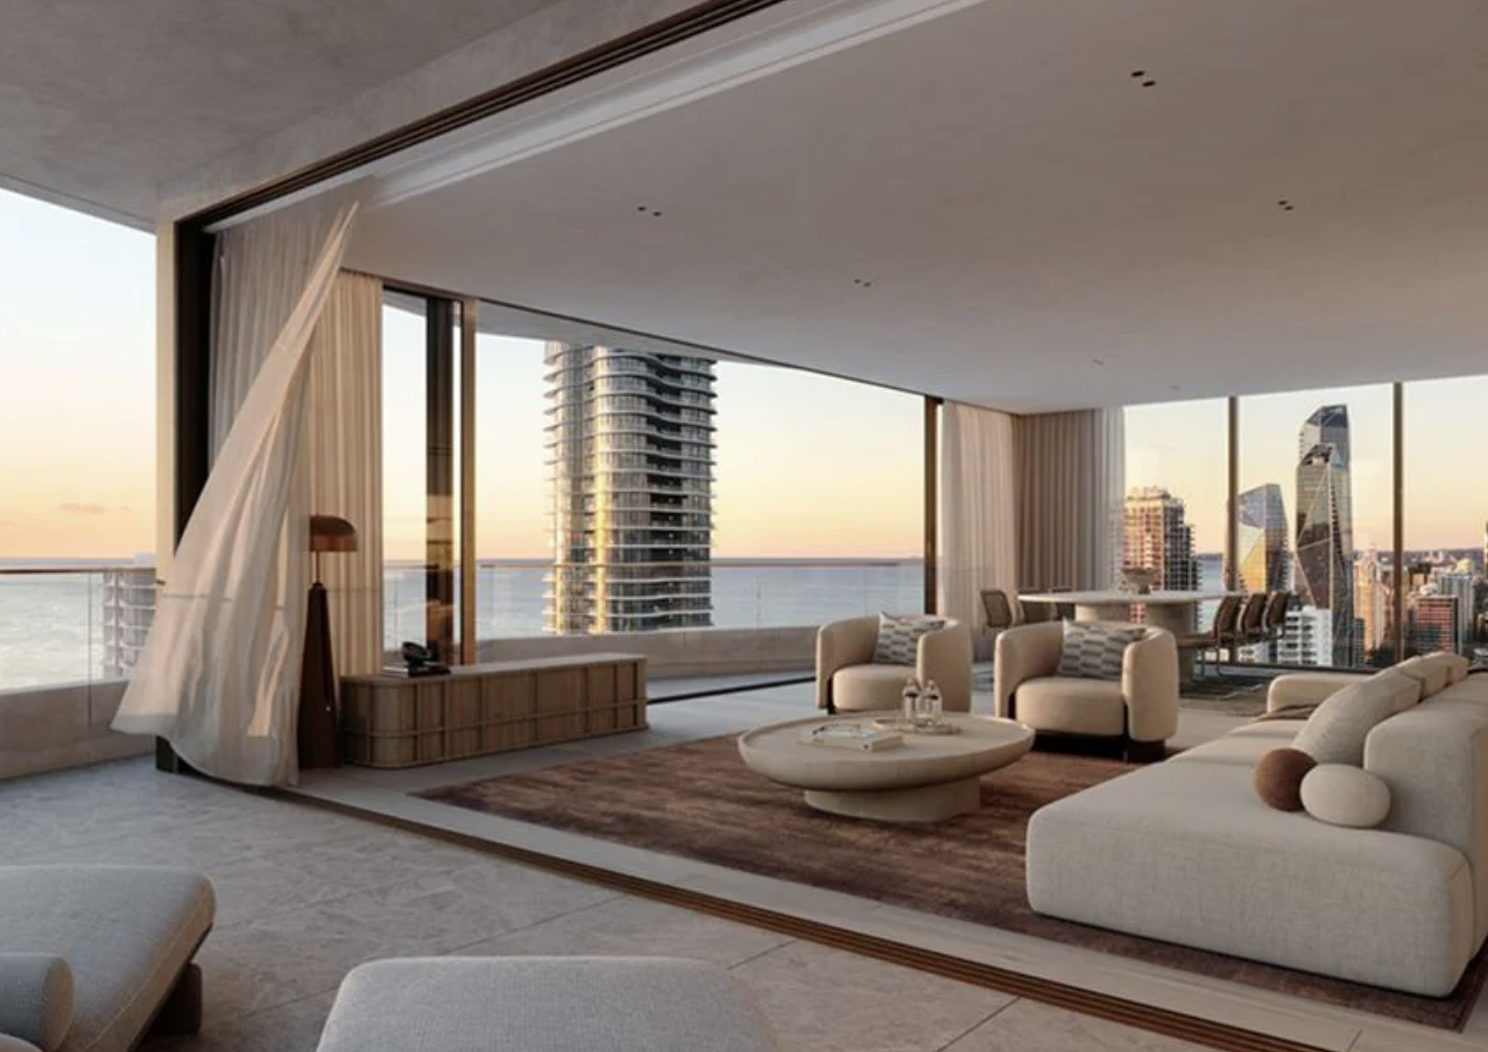
Crowning the development, four Sky Homes and a singular Sub-Penthouse form Nera’s most exclusive residential offering. With only two residences per level, each three-bedroom Sky Home combines expansive living areas with a multipurpose retreat, allowing spaces for gathering to sit alongside quieter, more private spaces. Generous proportions and extensive glazing further dissolve the distinction between interior and outlook, bringing the surrounding landscape into everyday life.
Generous proportions and extensive glazing further dissolve the distinction between interior and outlook, bringing the surrounding landscape into everyday life.
This relationship with place is central to Nera. The development takes in panoramic views across the Nerang River, coastline and hinterland. Within the upper residences, floor-to-ceiling glazing amplifies these outlooks and draws natural light deep into the interiors, establishing an ongoing connection to the changing conditions beyond.
Paradigm Design Studio approached the interiors through a language of refined coastal living. A muted natural palette is layered with rich textures and considered finishes, creating spaces that feel warm and grounded despite their elevated position. The kitchens extend this emphasis on materiality and performance. Designed in collaboration with Michelin-starred chef Shaun Rankin, they pair Gaggenau and Liebherr appliances with natural stone surfaces and custom joinery, balancing the practical demands of cooking with the kitchen’s role as a place for gathering and entertaining.
Positioned on Level 28, the four-bedroom residence incorporates multiple living areas, an office, multipurpose room, butler’s pantry and two balconies.
The Sub-Penthouse expands this approach further. Positioned on Level 28, the four-bedroom residence incorporates multiple living areas, an office, multipurpose room, butler’s pantry and two balconies. Rather than concentrating daily life within a single open-plan space, the planning accommodates different modes of occupation – from working and relaxing to entertaining – within the scale of one home.
Beyond the individual residences, Nera extends this emphasis on everyday experience into its shared spaces. A rooftop infinity pool, private dining room, lounge and firepit provide settings for socialising and retreat, while an EMF fitness centre, sauna, and magnesium, hot and cold plunge pools introduce wellness into residents’ daily routines. A private garden designed by Jamie Durie brings landscape into the development, providing a quieter counterpoint to the rooftop’s social and wellness spaces.
Construction is underway by Bastion, with Bastion Living to provide onsite management, leasing and maintenance once complete. Bringing development, construction and ongoing management together in-house creates continuity across Nera’s delivery and its residents’ experience of the building.
Through its Sky Homes and Sub-Penthouse, Nera combines architecture, interiors, landscape and amenity together in residences designed around the rhythms of daily life – generous and adaptable within yet continually connected to the landscape beyond.
Read More https://thelocalproject.com.au/articles/nera-by-bastion-group-the-local-project/?srsltid=AU7gw4UwUIfmsStBZ-4QH0PHM1GDelZoj1pesUxx22cxSNL8ZgfAbGDh